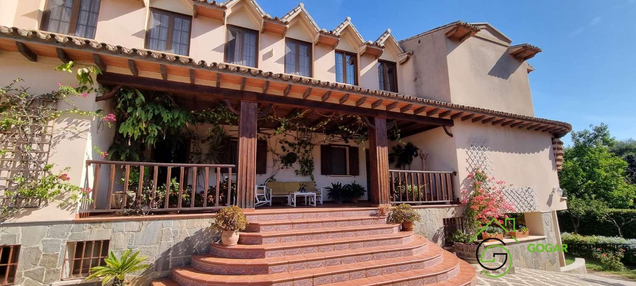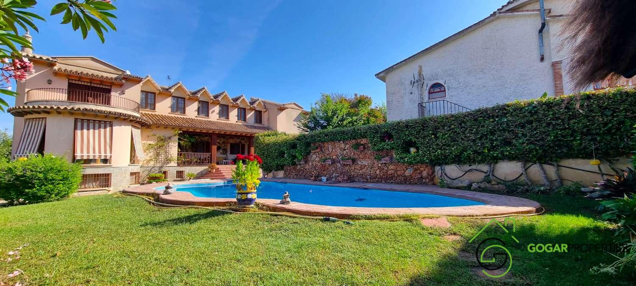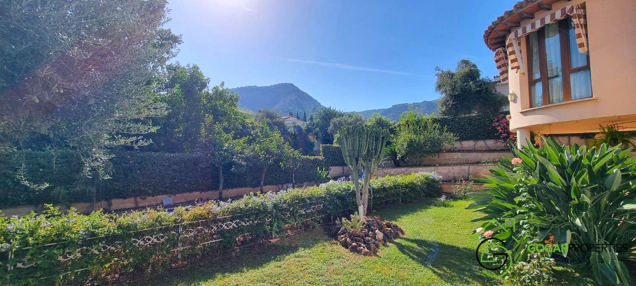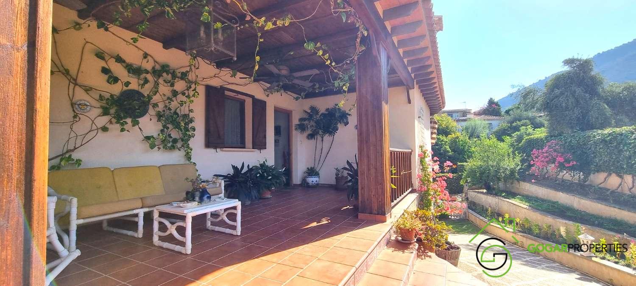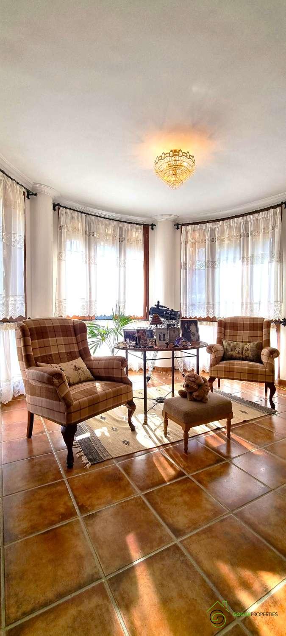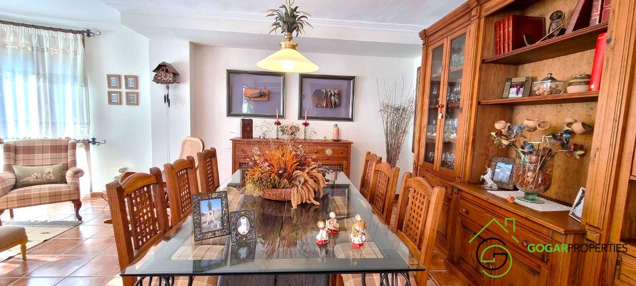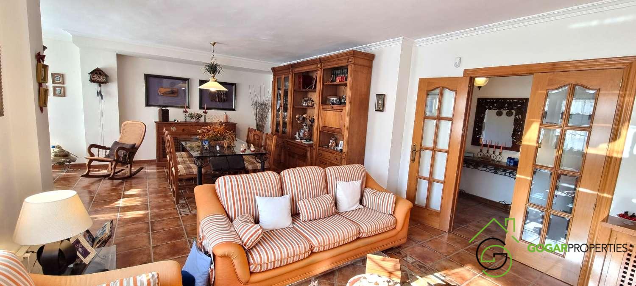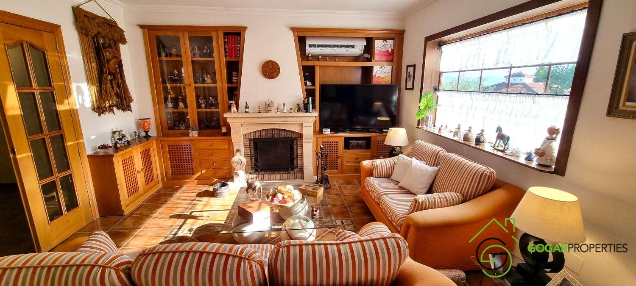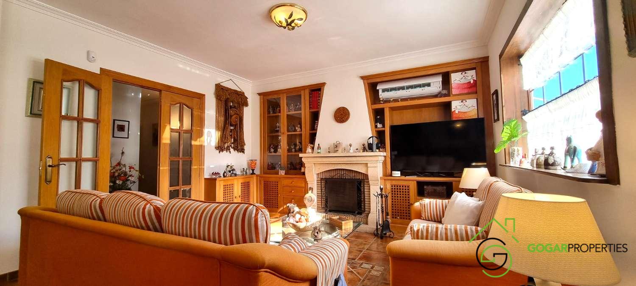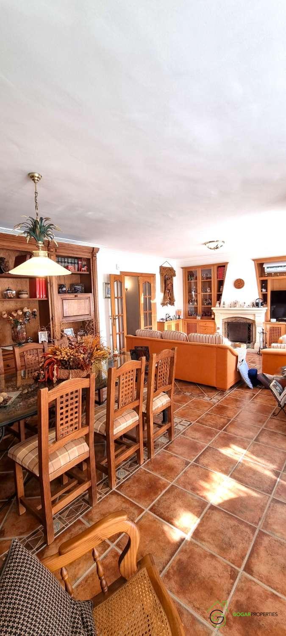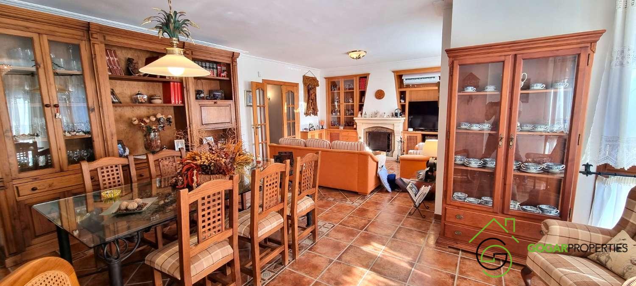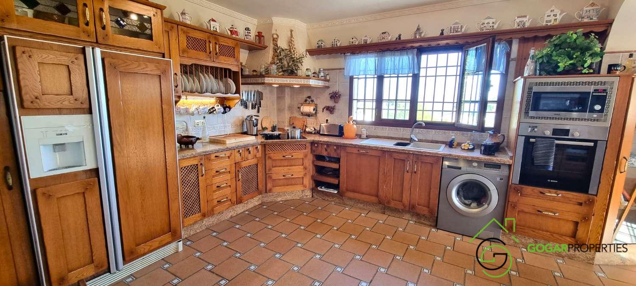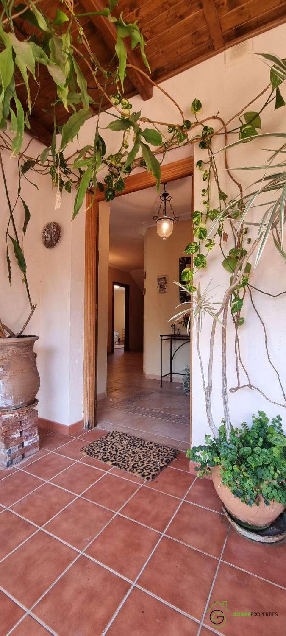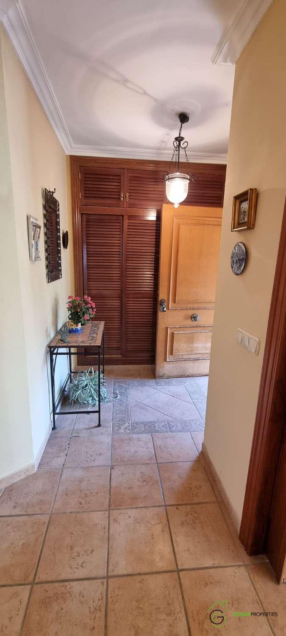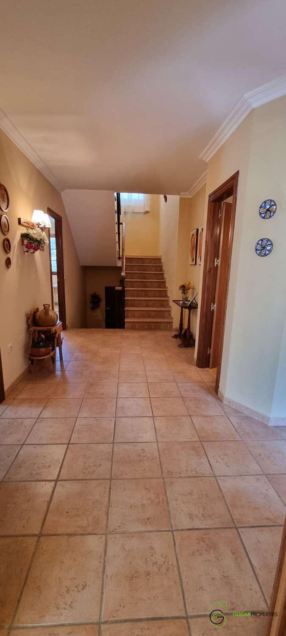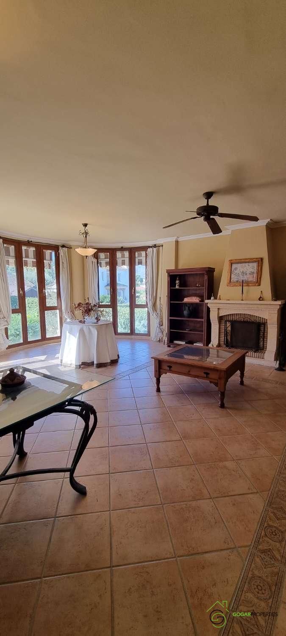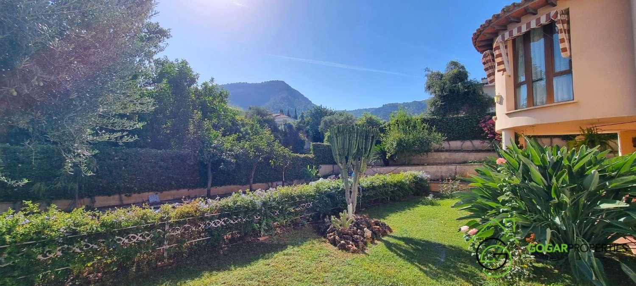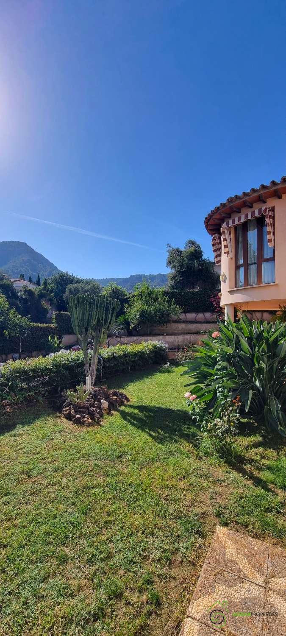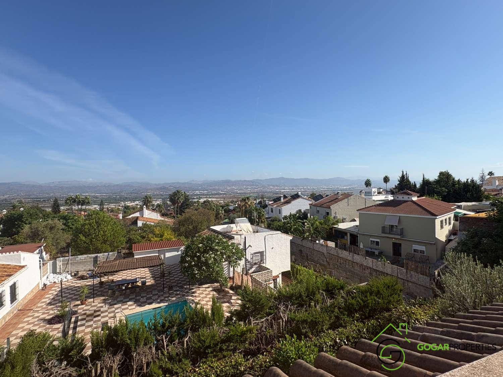

Located in the exclusive Manantiales residential area, this spacious detached villa sits on a 1,458 m² plot and stands out for its generous proportions, versatile layout and, above all, its two completely independent homes, offering multiple possibilities for a large family, guest accommodation or even a combination of residential and professional use.
The property has approximately 620 m² of built area in total, distributed between both homes and arranged over three floors.
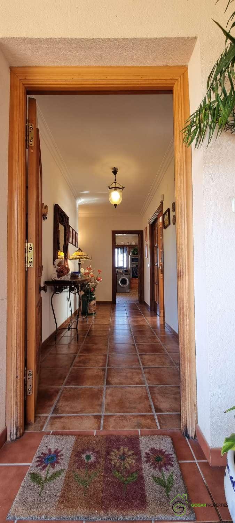
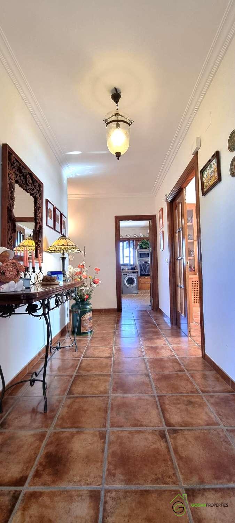
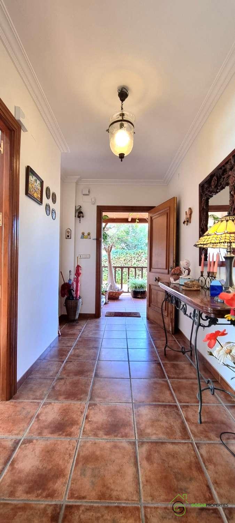
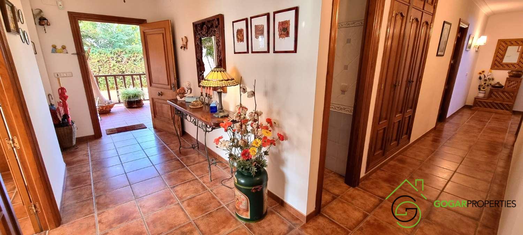
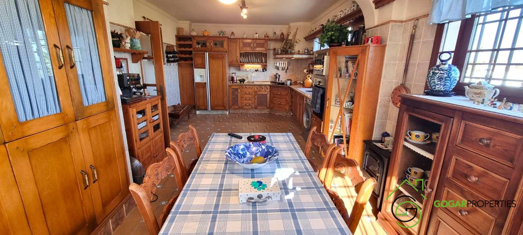
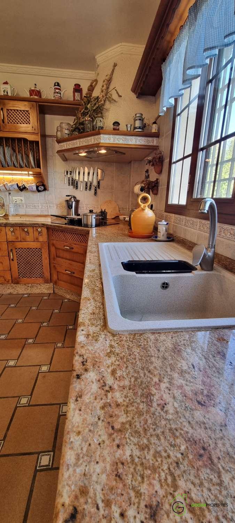
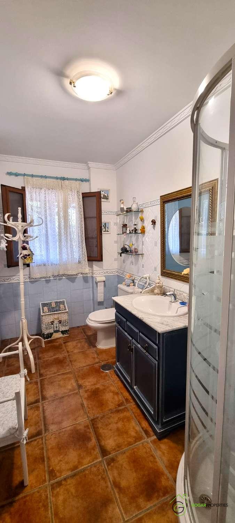
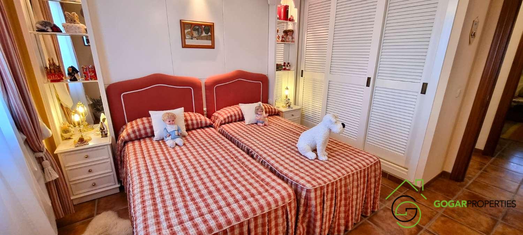
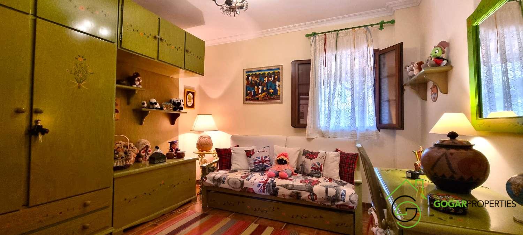
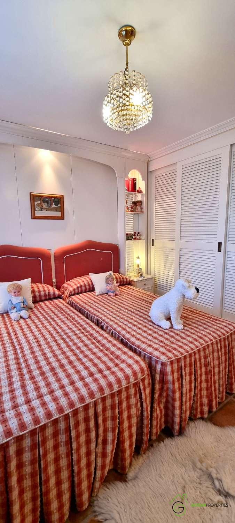
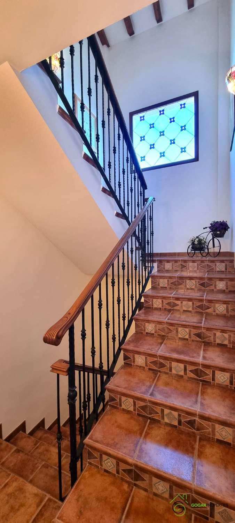
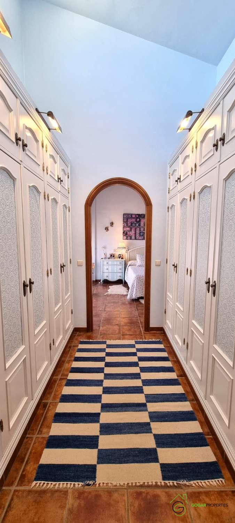
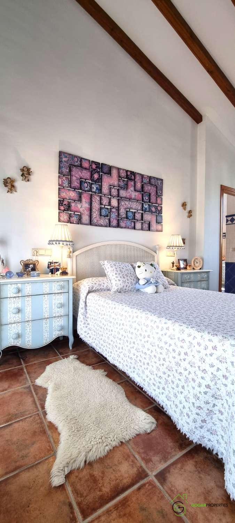
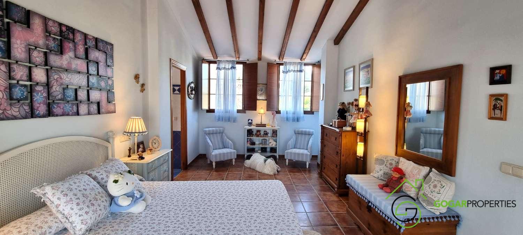
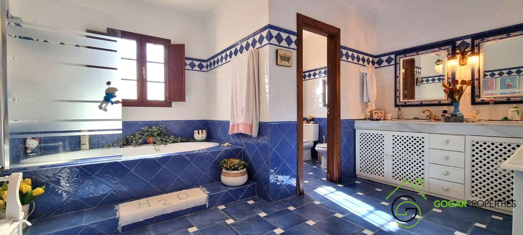
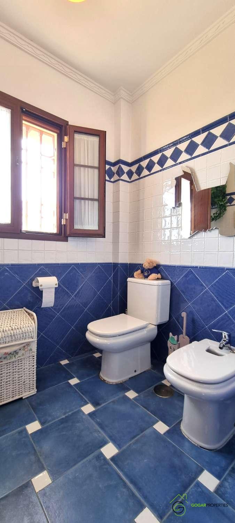
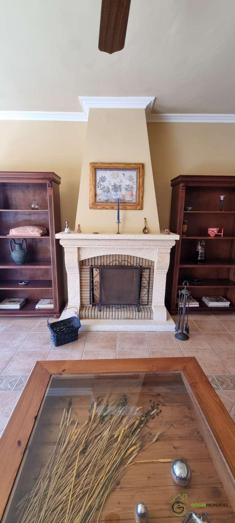
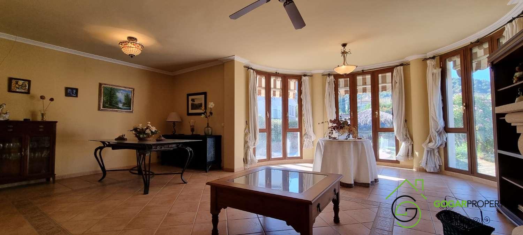
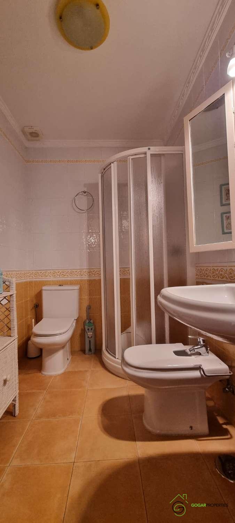
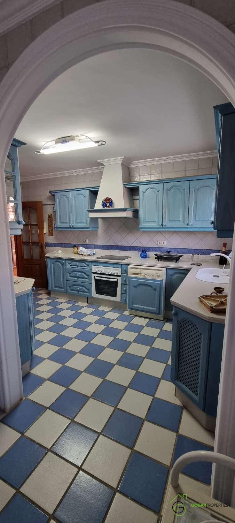
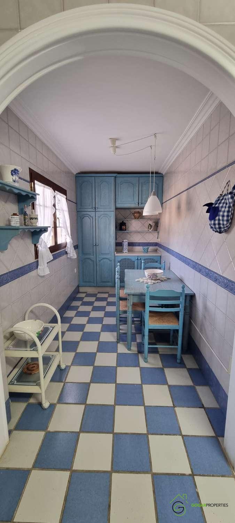
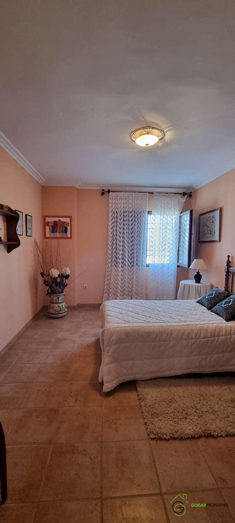
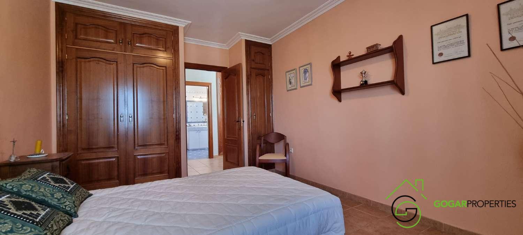
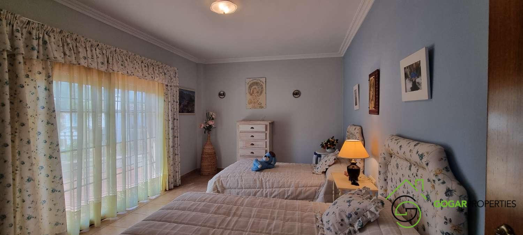
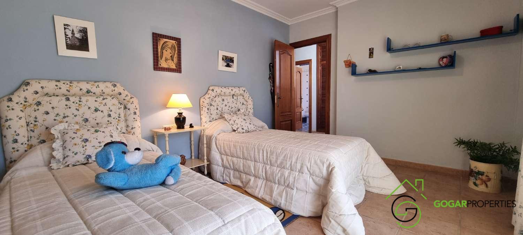
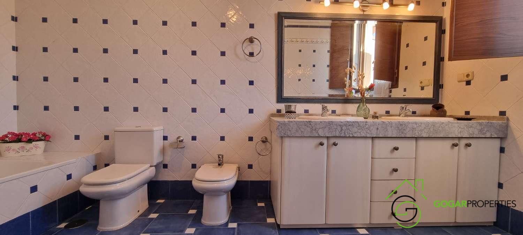
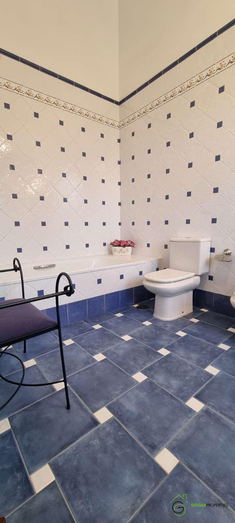
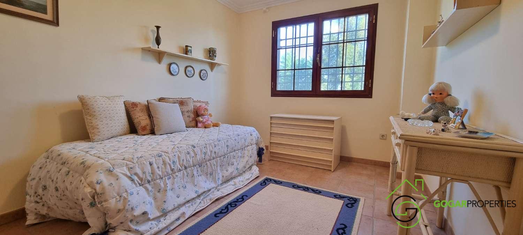
The main residence is distributed over three levels. The ground floor features a spacious living-dining room, a separate kitchen with its own dining area, a bathroom and two bedrooms. The first floor is dedicated to the more private areas of the home and includes a dressing room, an additional bedroom and a large master bedroom with an en-suite bathroom and direct access to a private terrace.
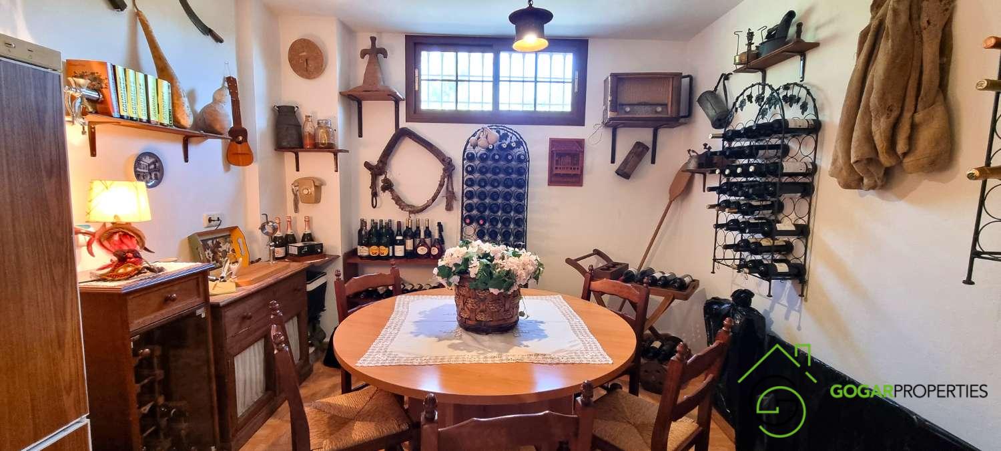
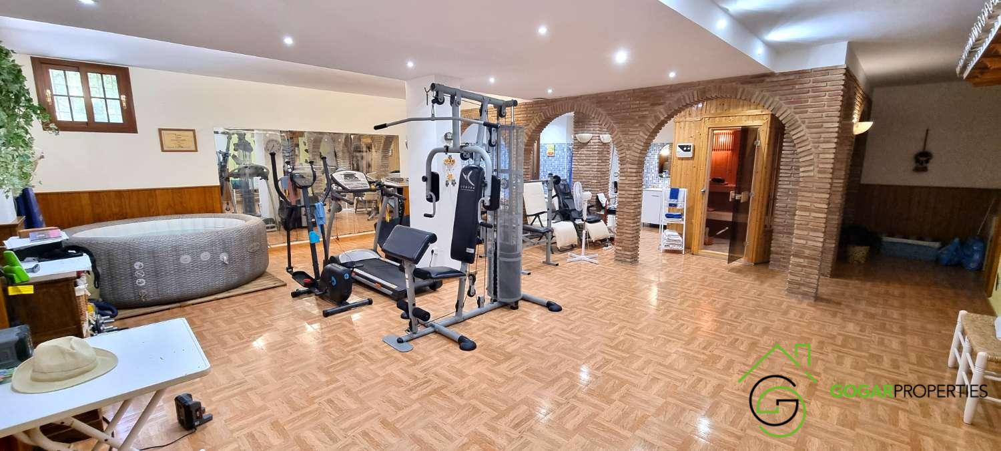
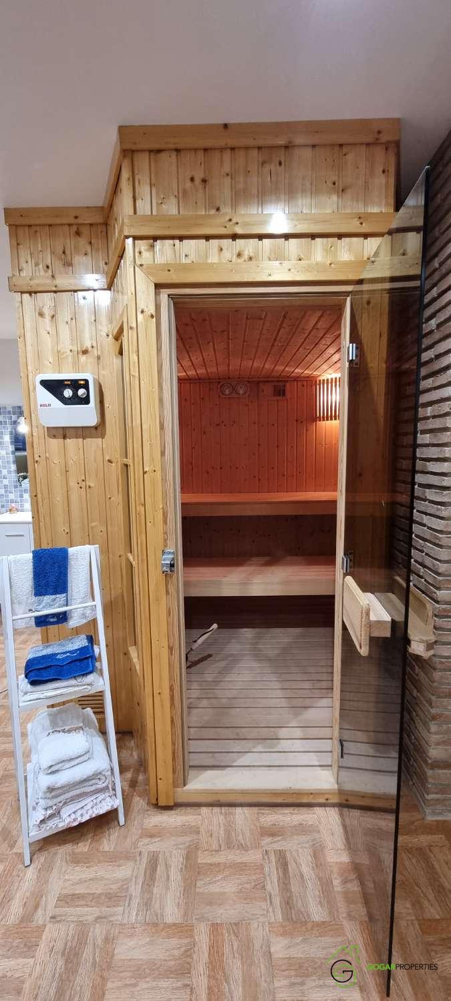
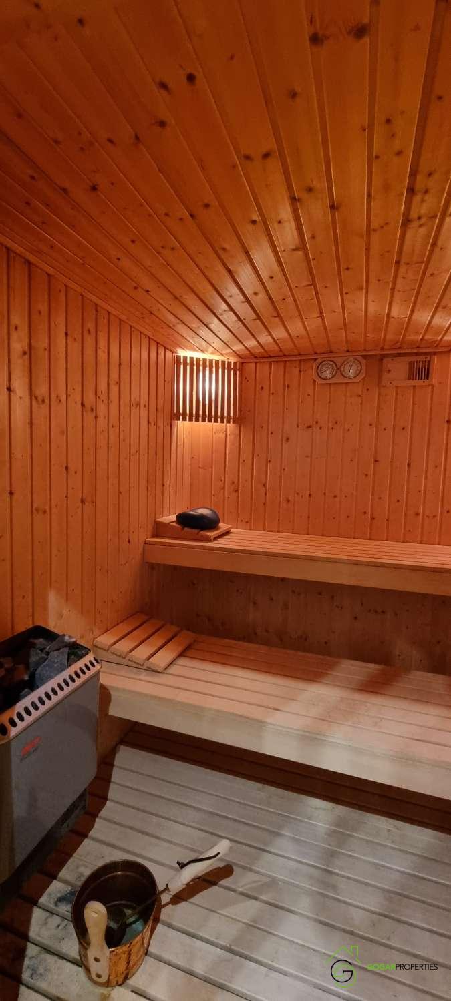
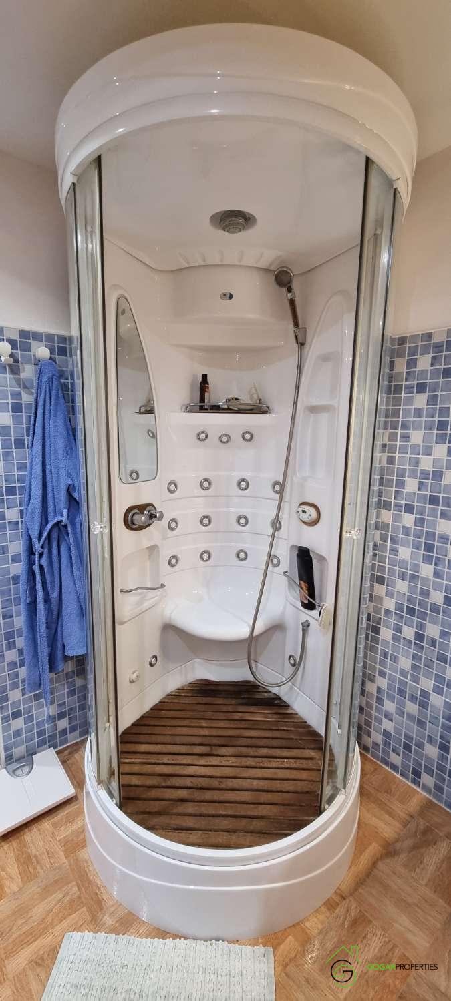
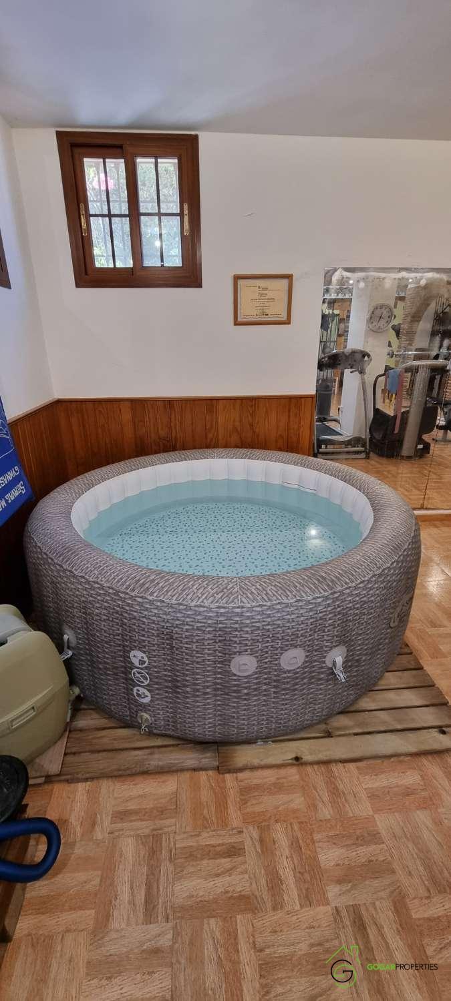
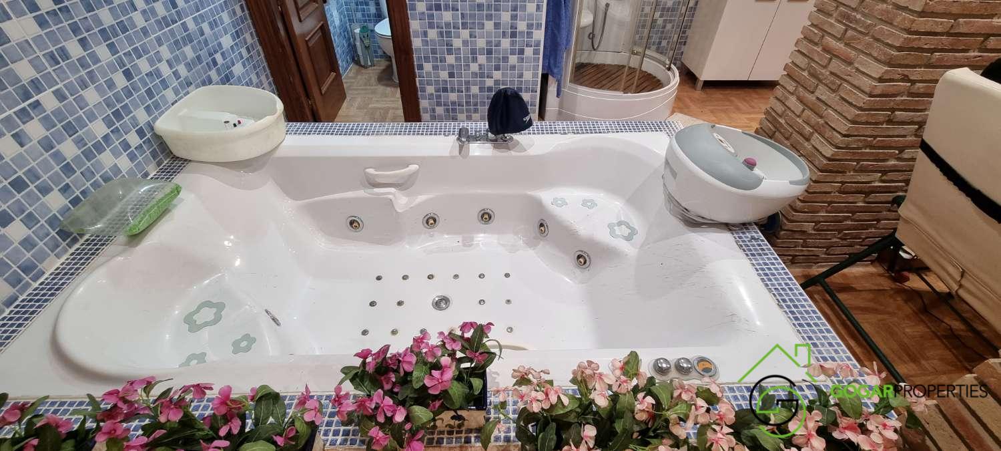
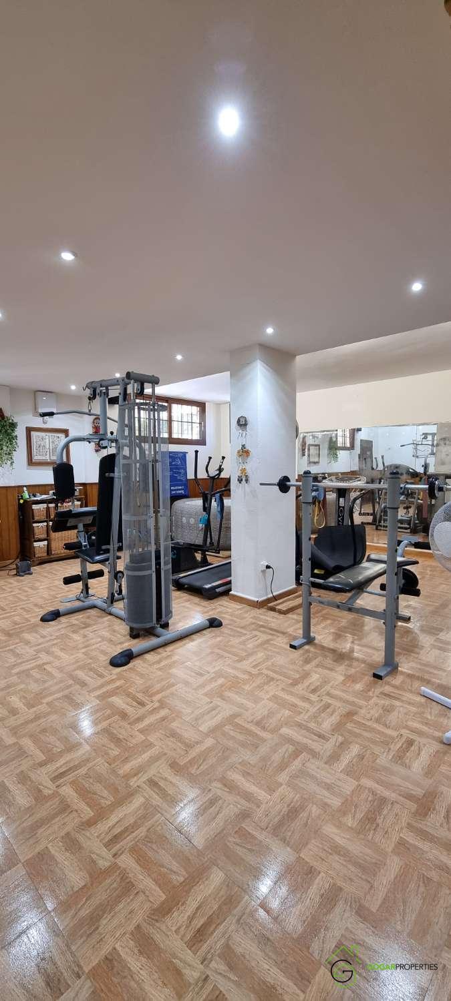
The basement provides a complete leisure and wellness area, including a wine cellar, gym, sauna, jacuzzi and hydro-massage facilities, creating a private space designed to be enjoyed throughout the year.
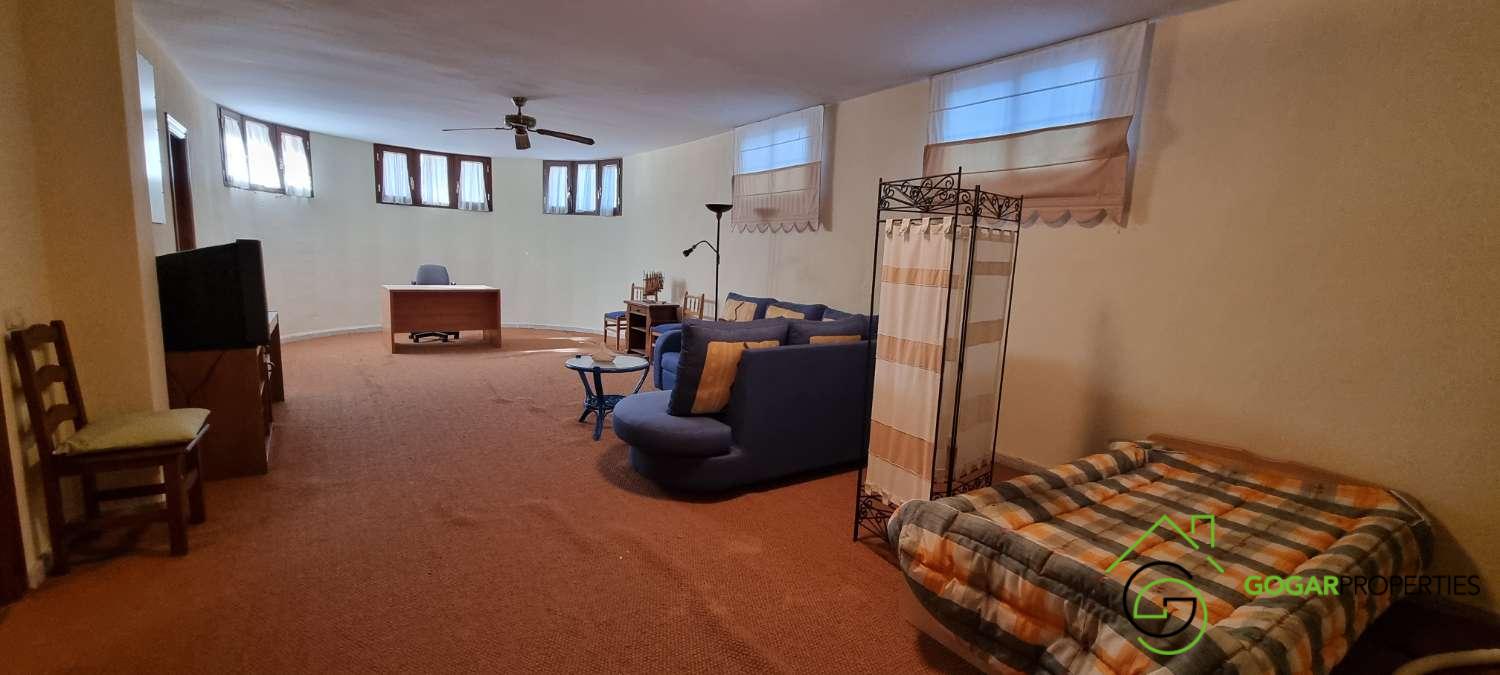
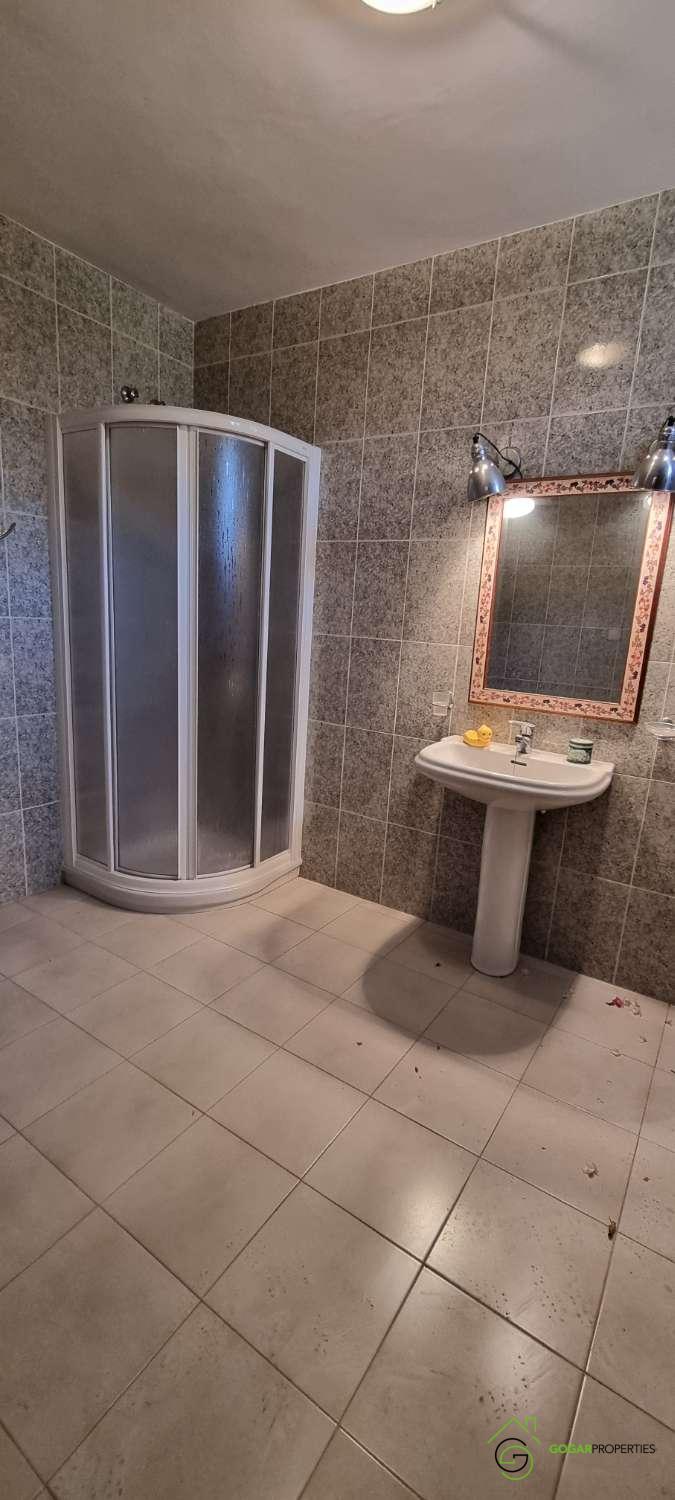
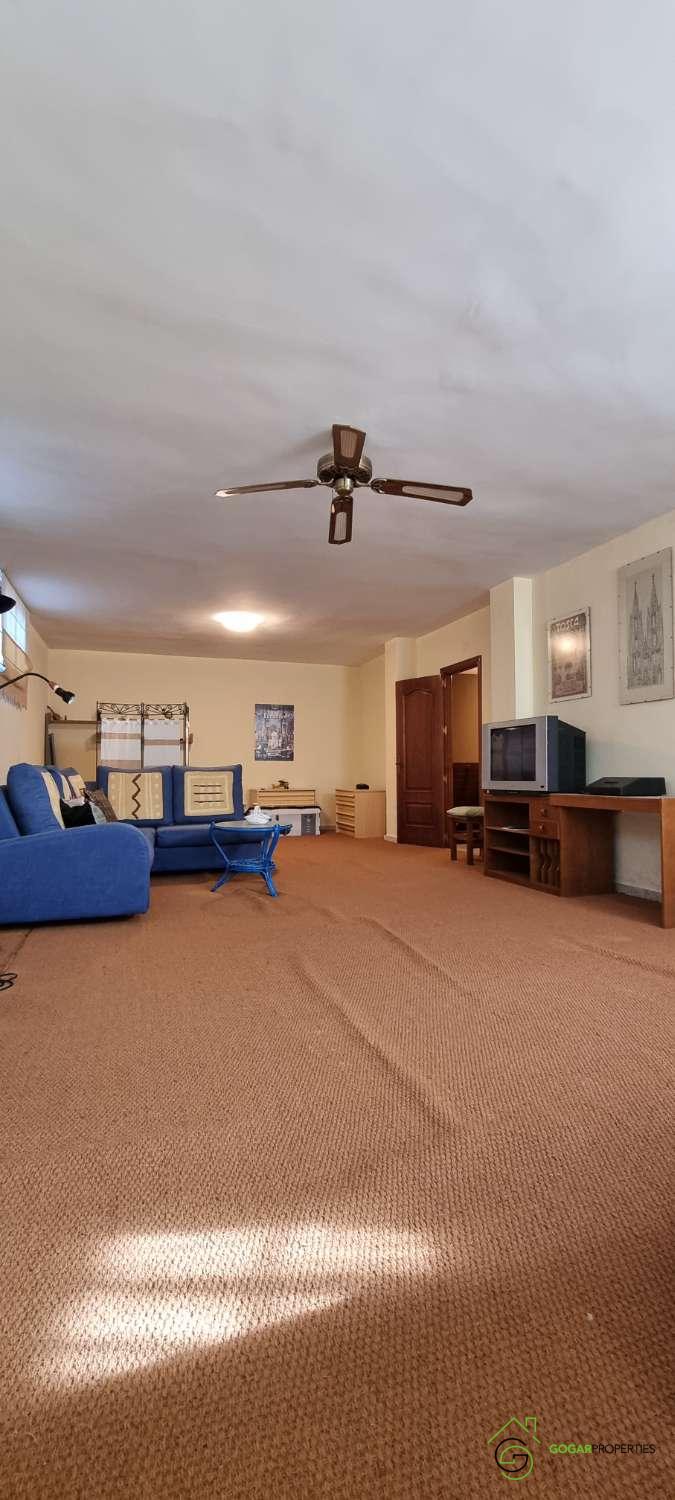
The second residence, also completely independent, comprises a living-dining room, kitchen, bathroom and bedroom on the ground floor. The upper floor offers three bedrooms, a full bathroom and a dressing area. The basement provides a large versatile space, ideal as a games room, gym, storage or additional leisure area, together with a bathroom and an additional bedroom.
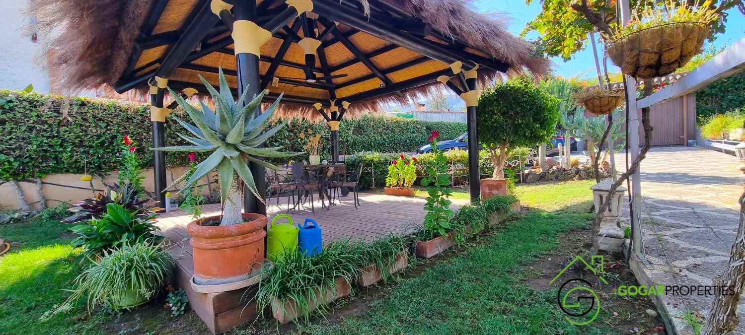
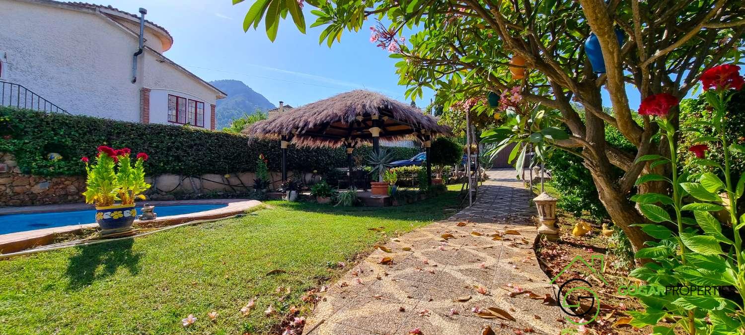
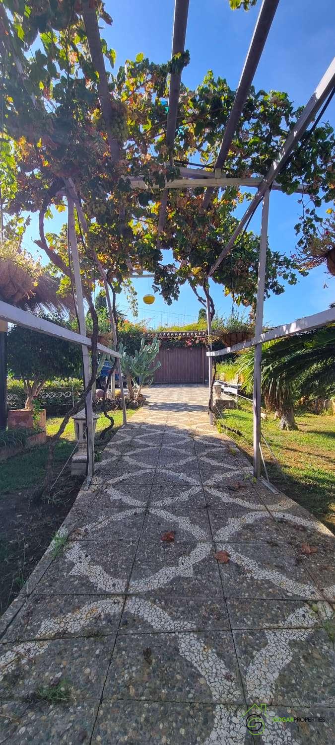
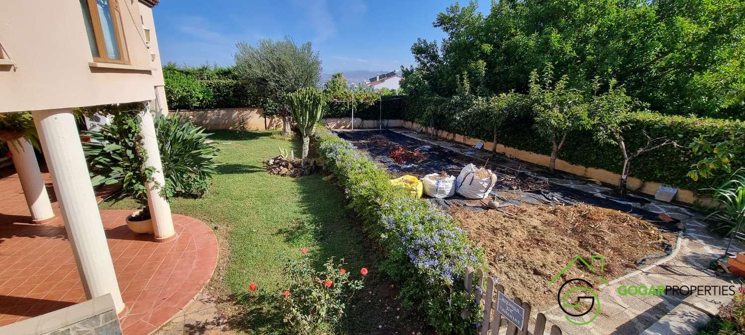
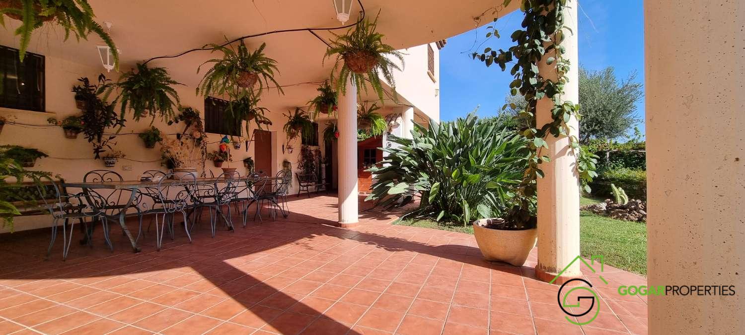
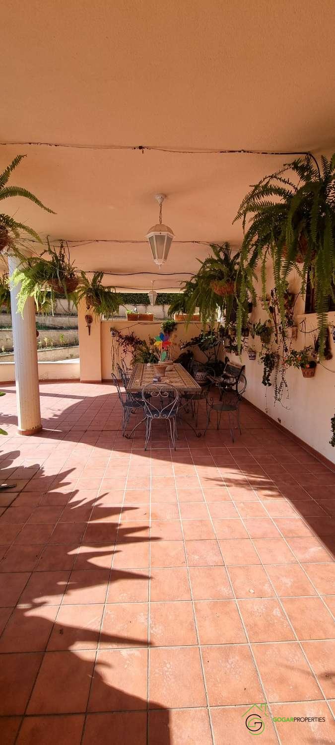
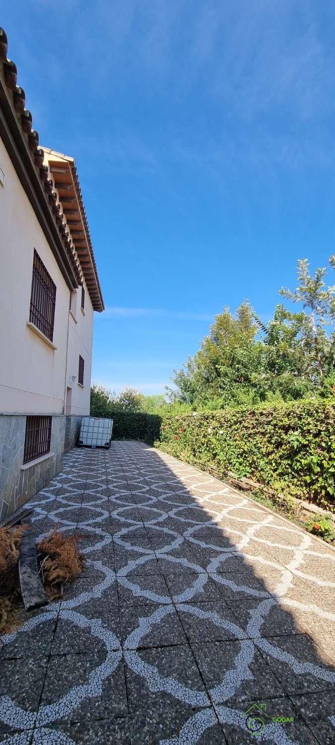
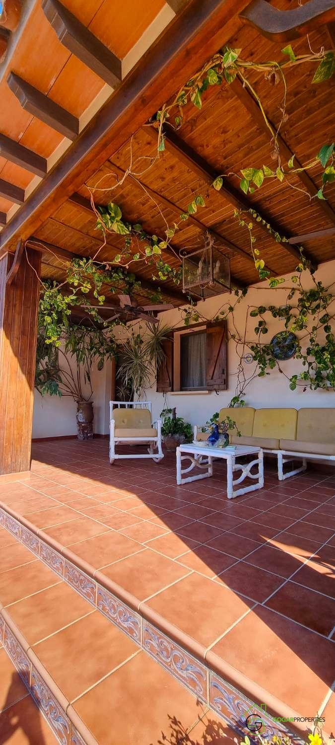
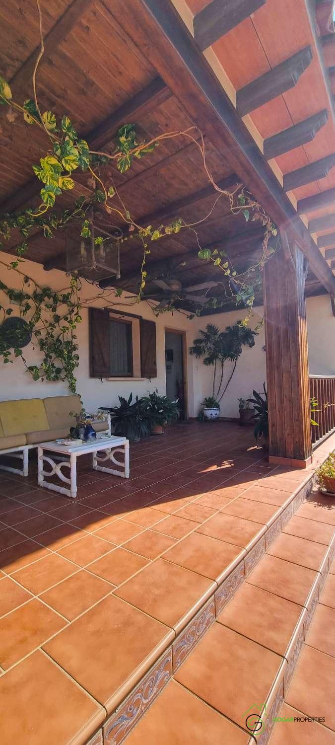
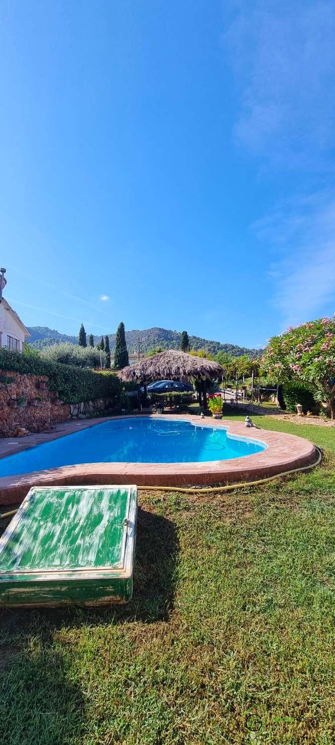
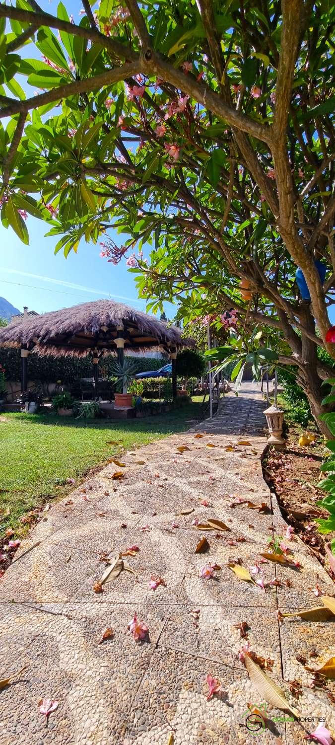
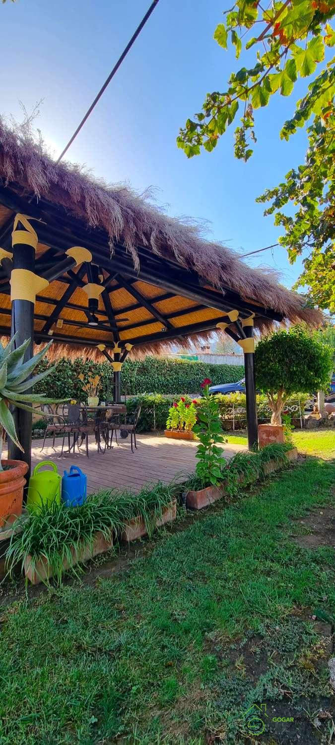
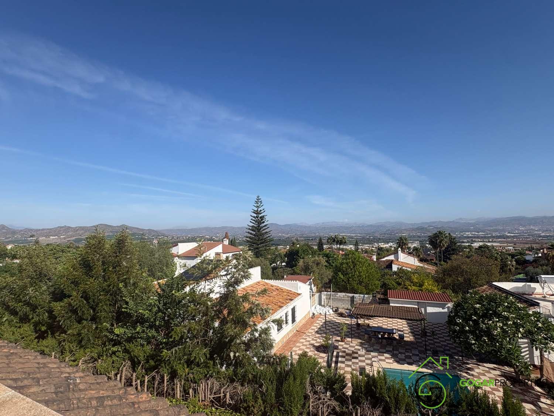
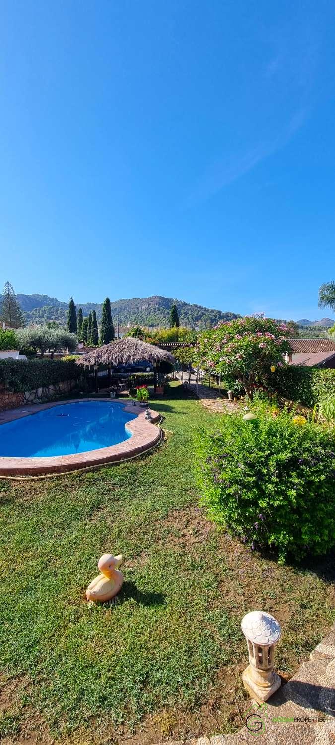
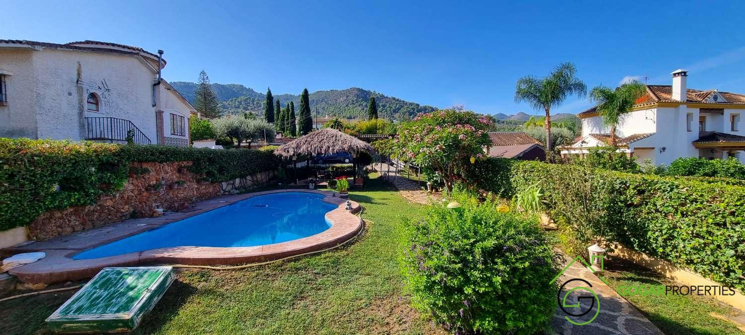
The outdoor areas further enhance the property and are designed for enjoying the Mediterranean lifestyle. To the south of the plot, there is a private parking area for three vehicles, together with a swimming pool and a spacious pergola, creating the perfect setting for relaxing and entertaining during the warmer months.
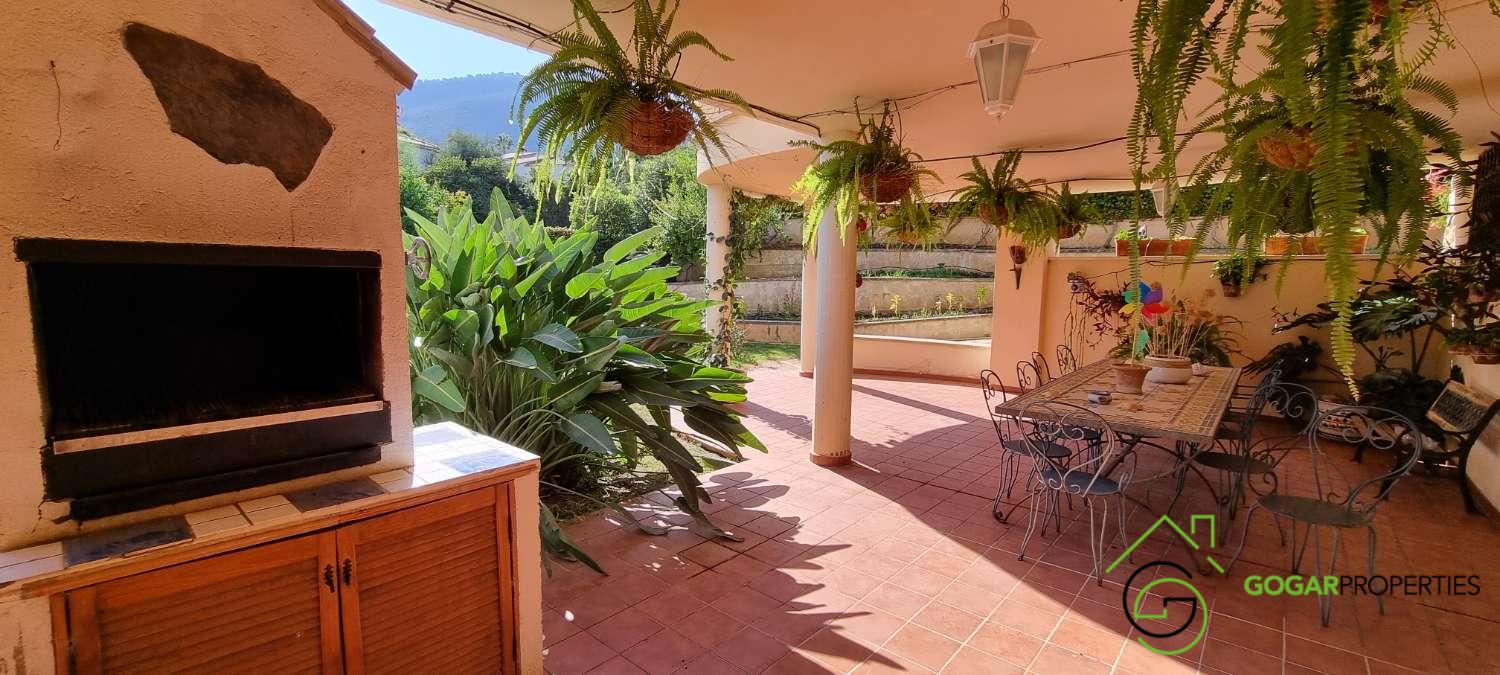
On the eastern side of the plot, there is a vegetable garden, as well as a covered porch with a built-in barbecue, providing an additional outdoor space for enjoying meals and gatherings with family and friends.
A substantial property offering space, privacy, independence and a wide range of leisure areas, with the added advantage of two fully independent homes, located in one of Alhaurín de la Torre's established residential areas.
|
CALIFICACIÓN ENERGÉTICA
|
Consumo energía kW h / m2 año |
Emisiones CO2 kg CO2 / m2 año |
|---|---|---|
| A | ||
| B | ||
| C | ||
| D | 121 | 24 |
| E | ||
| F | ||
| G |

 Español
 English